When a family grows, sometimes the answer isn’t moving house. It’s making better use of the space you already have.
When we were contacted by this client, the family had grown from two people to four. With two children, the demands on the family bathroom were becoming increasingly difficult, particularly during busy mornings and evenings.
Rather than looking at moving to a larger property, they decided to explore whether they could create an additional bathroom within their existing home.
Fortunately, there was an opportunity to do exactly that.
Creating a New Bathroom
This wasn’t a straightforward bathroom refurbishment. We were creating an entirely new bathroom within an area of the existing property.
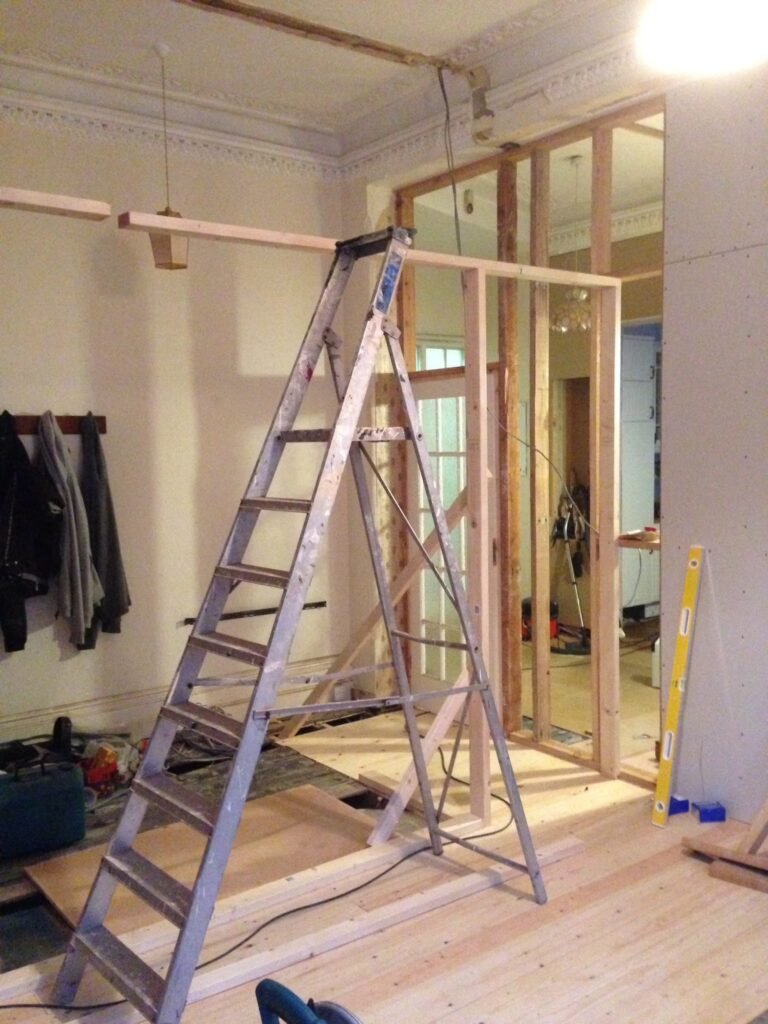
The project began by creating the new timber framework and preparing the space for everything that would need to go into the bathroom.
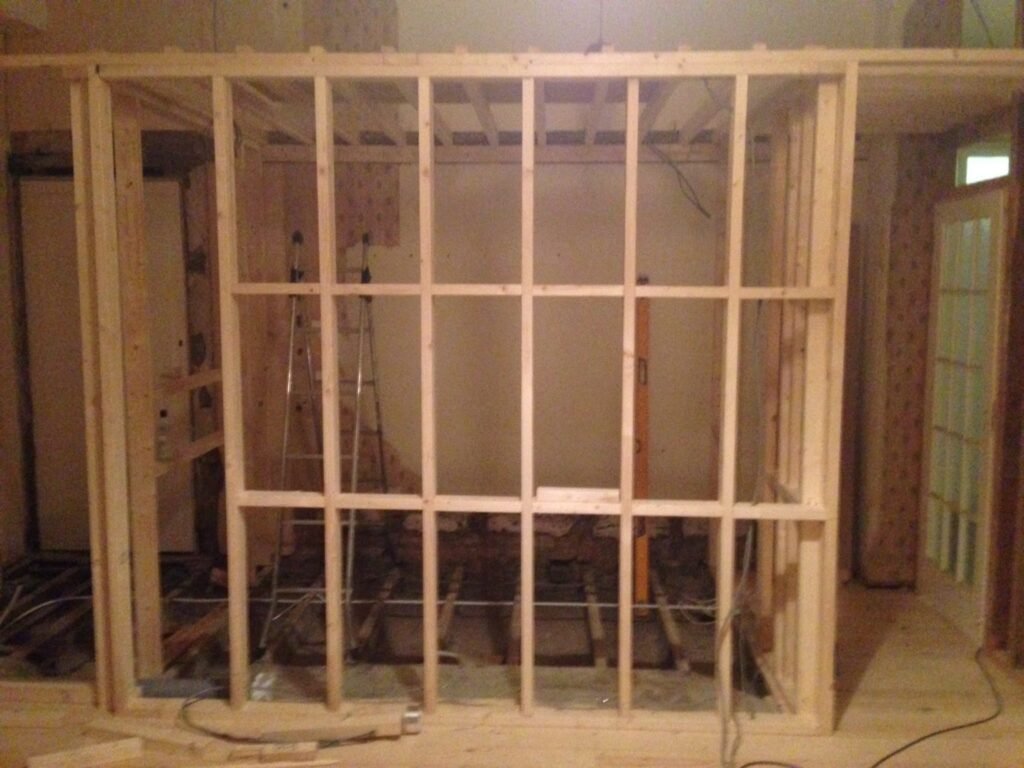
At this stage, the room started to take shape, with the new walls defining the bathroom and the surrounding areas.
Designing the Space Around the Fittings
One of the biggest advantages of creating a completely new bathroom is the freedom it gives you when planning the layout.
With an existing bathroom refurbishment, you’re often working around walls, plumbing and other limitations that are already there. The fittings have to fit into the space available.
Here, we could do the opposite.
The space was carefully measured and planned around the chosen bathroom fittings. This allowed us to position the bath, WC, basin and other elements where they worked best, rather than having to compromise because of an existing layout.
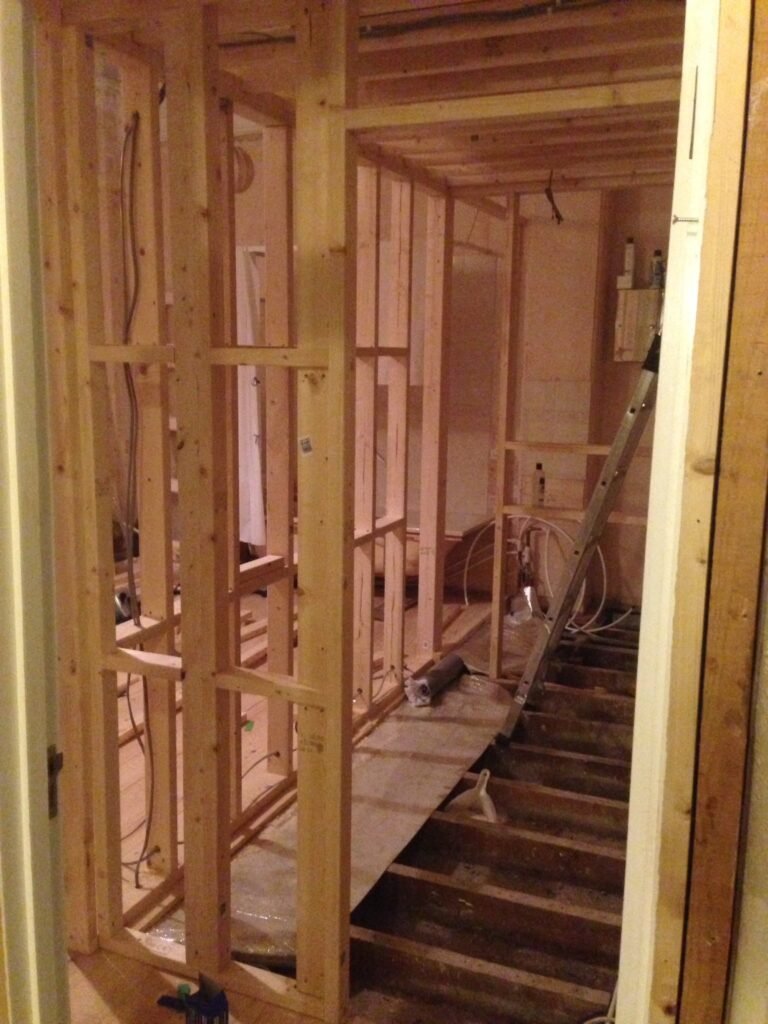
The floor was opened up and prepared for the necessary plumbing and services, with everything planned as part of the overall bathroom layout.
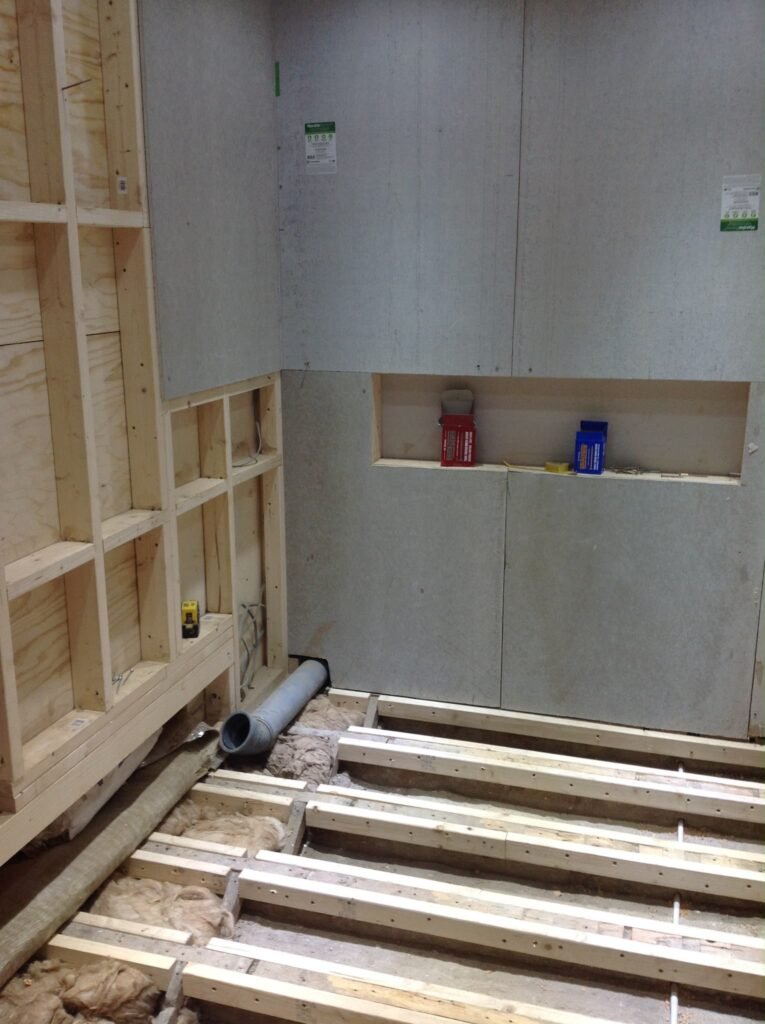
Once the structural work and services were in place, the walls and floor could be prepared for the final finishes.
Bringing the Bathroom Together
The client wanted the new bathroom to feel like a natural part of their home rather than something that had simply been added afterwards.
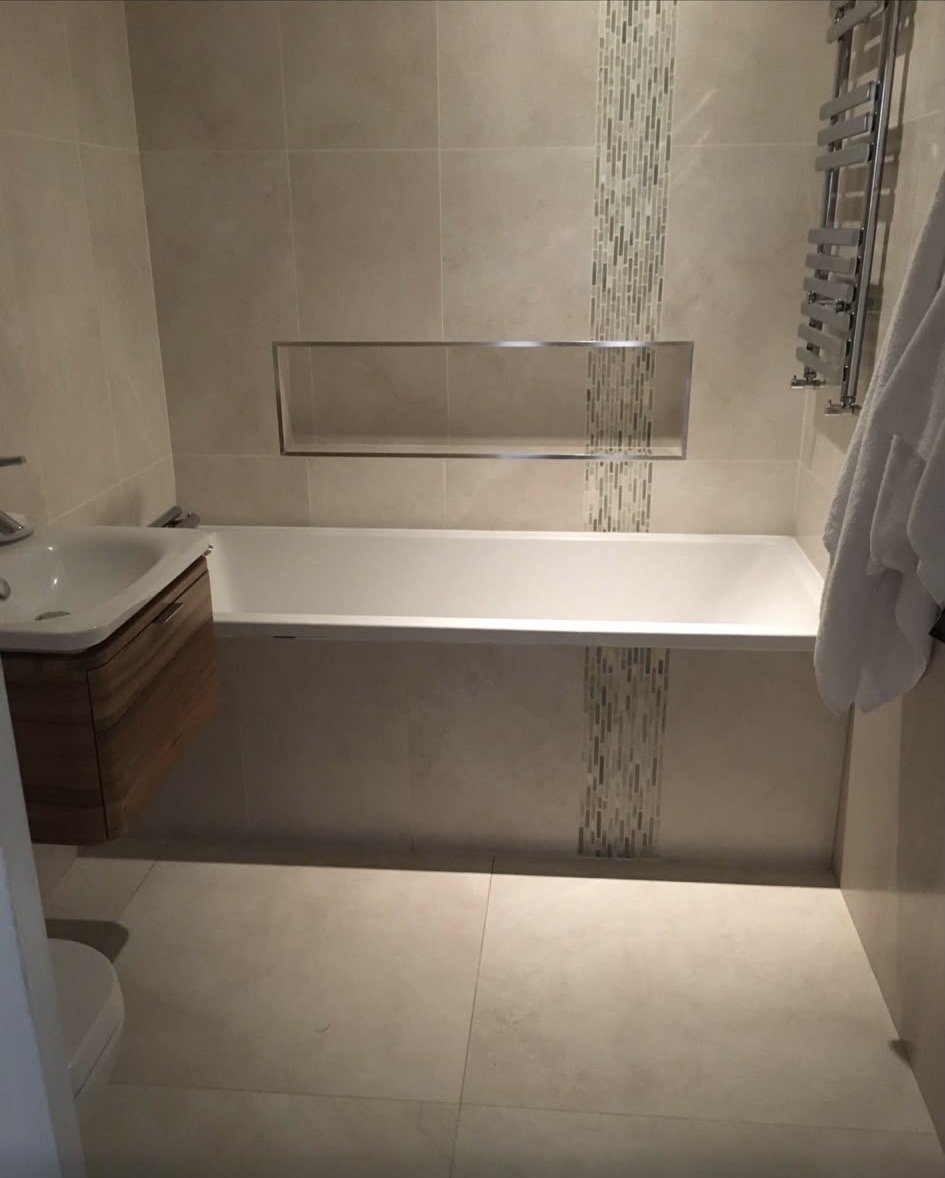
They chose a warm, neutral design with natural wood tones, large-format tiles and subtle feature detailing.
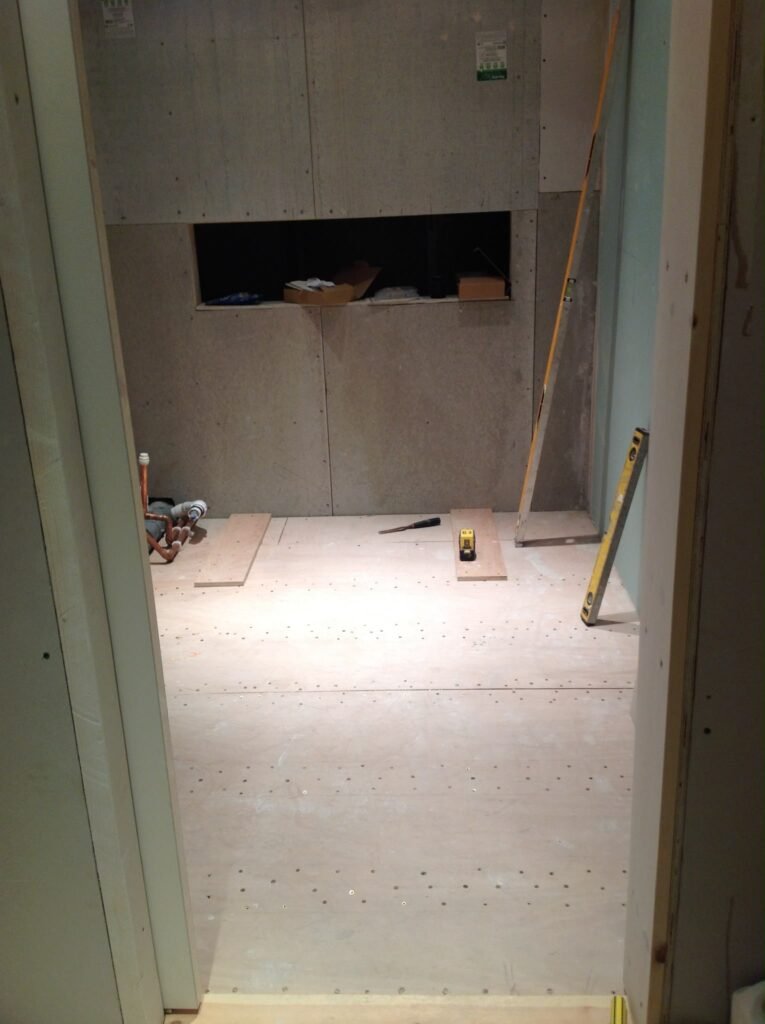
Slowly, the space transformed from a building site into a finished room.
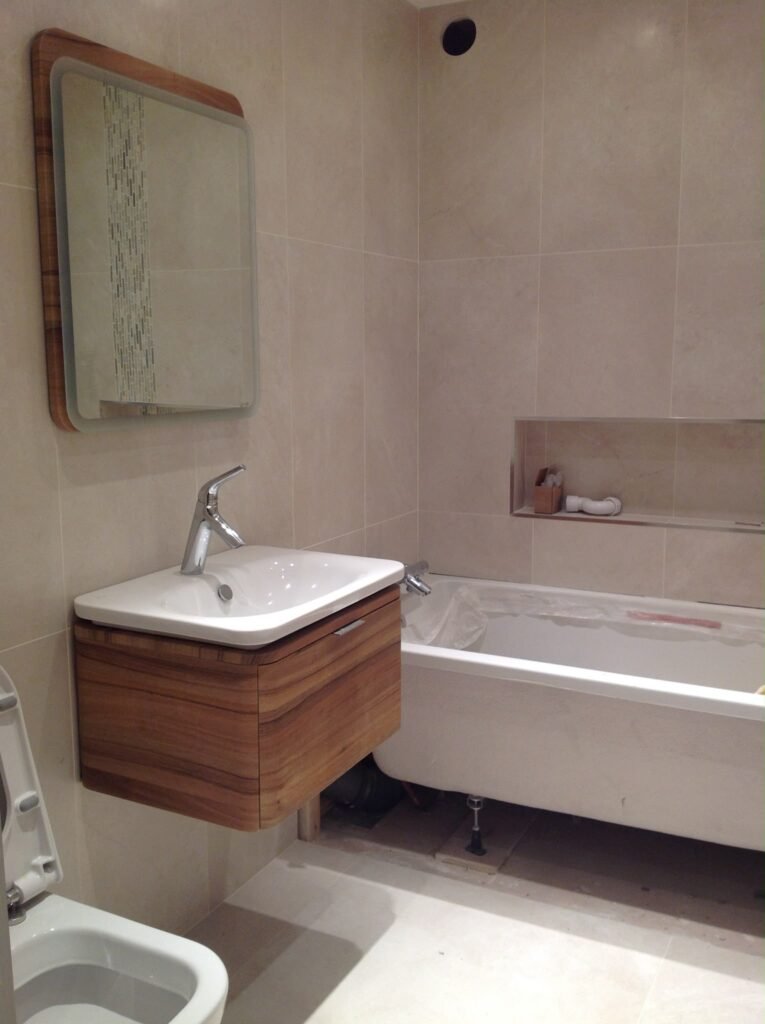
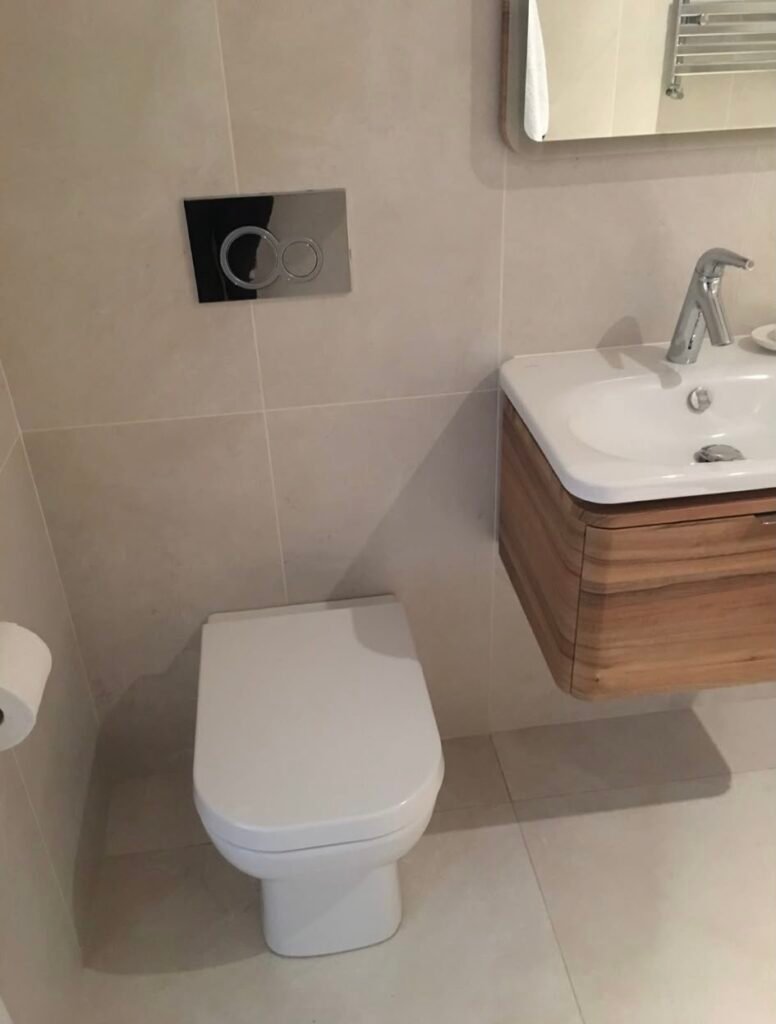
The finished bathroom included a bath, WC, basin with fitted vanity unit, heated towel rail and recessed storage.
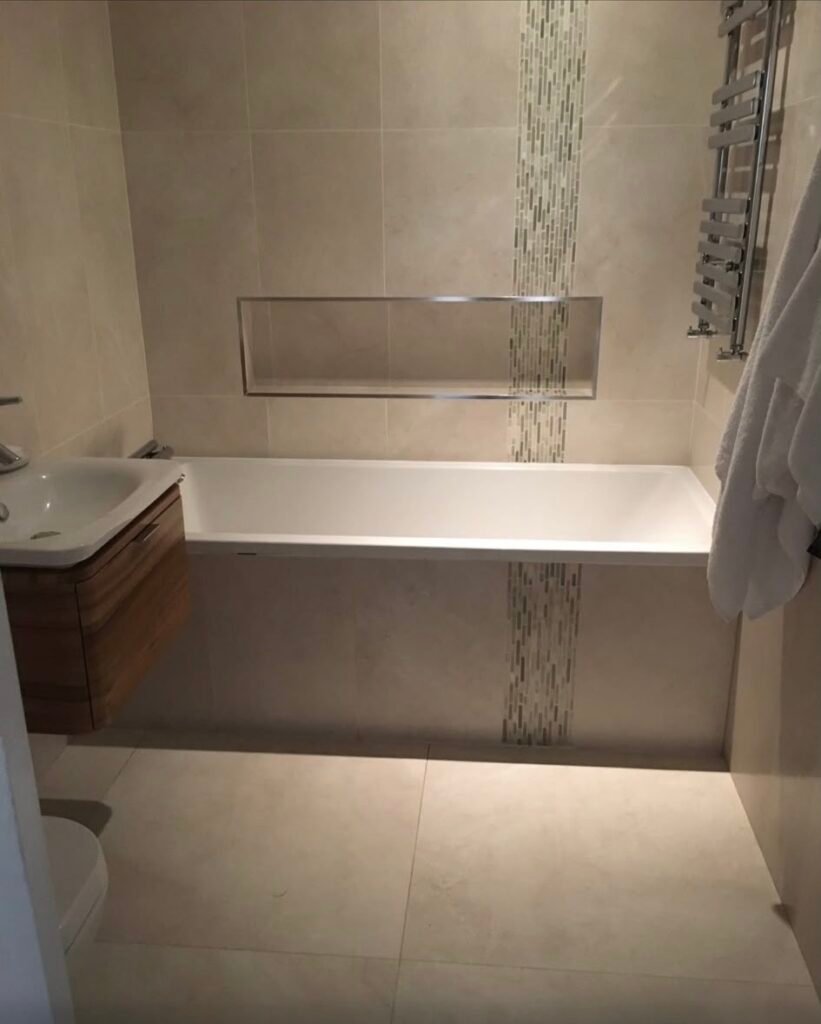
The neutral finishes and natural wood vanity helped the new bathroom flow naturally with the style of the rest of the house.
A Practical Solution for a Growing Family
For this family, the project wasn’t simply about creating another bathroom. It was about making everyday life easier.
An additional bathroom means less pressure during the morning rush, more flexibility in the evenings and, importantly, the ability to stay in a home they already loved.
Sometimes you don’t need a bigger house. You just need to rethink the space you already have.
Every property is different, and creating an additional bathroom isn’t always possible. But where the right space exists, a carefully planned conversion can make a significant difference to how a home works for a growing family.
At DR Property Solutions, we help homeowners adapt their properties to changing needs – from creating additional bathrooms and making use of previously underused space to full refurbishments, extensions and renovations.
Building beautiful spaces, delivering your vision.